Our approach
Every stage, in order, with one point of contact throughout. Most of the stress in building comes from not knowing what happens next; this is what happens next.
- 01
Personal consultation
Understanding your vision
Every home starts with a conversation. We take the time to learn about your lifestyle, future plans, budget and design preferences, whether you are after a modern architectural statement, a family-friendly home or a timeless classic.
- 02
Site assessment
Making the most of your land
No two blocks are the same. We assess orientation, slope, natural features and council requirements so the design maximises space, natural light, energy efficiency and long-term value.
- 03
Design
Finalising your plans
This is where the home takes shape. Layout, floor plans and elevations are refined until every detail feels right, balancing design with practicality.
- 04
Interior and exterior selections
Reflecting your style
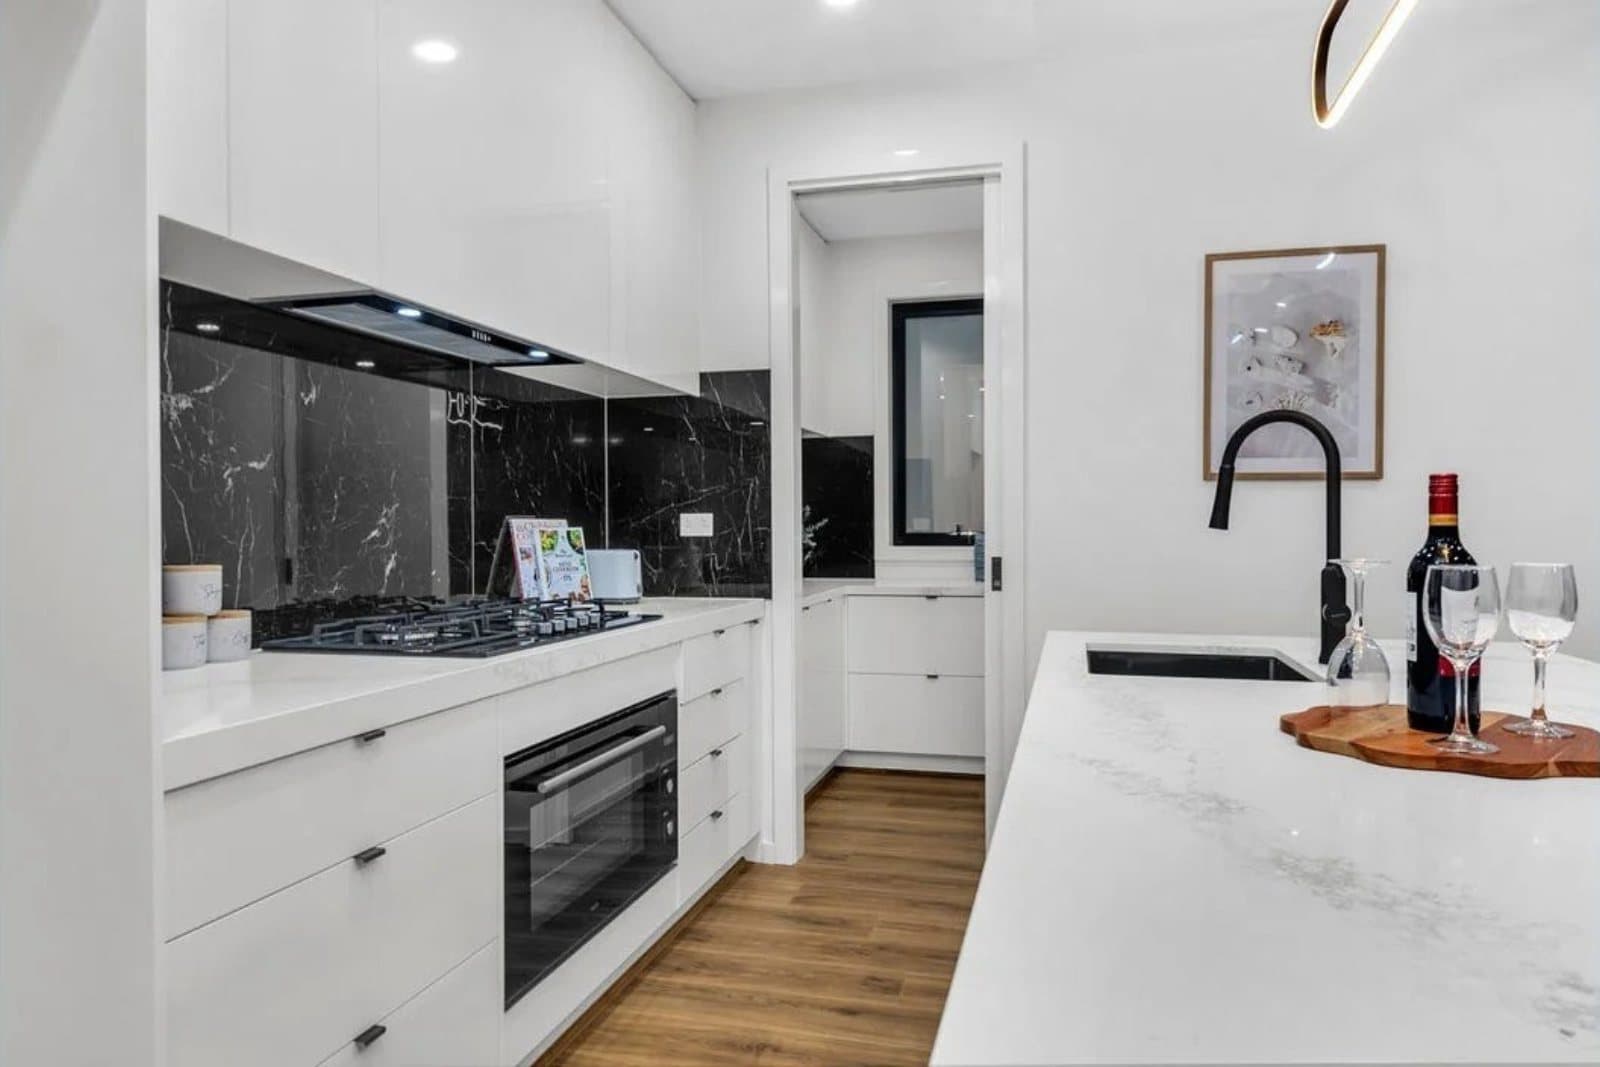
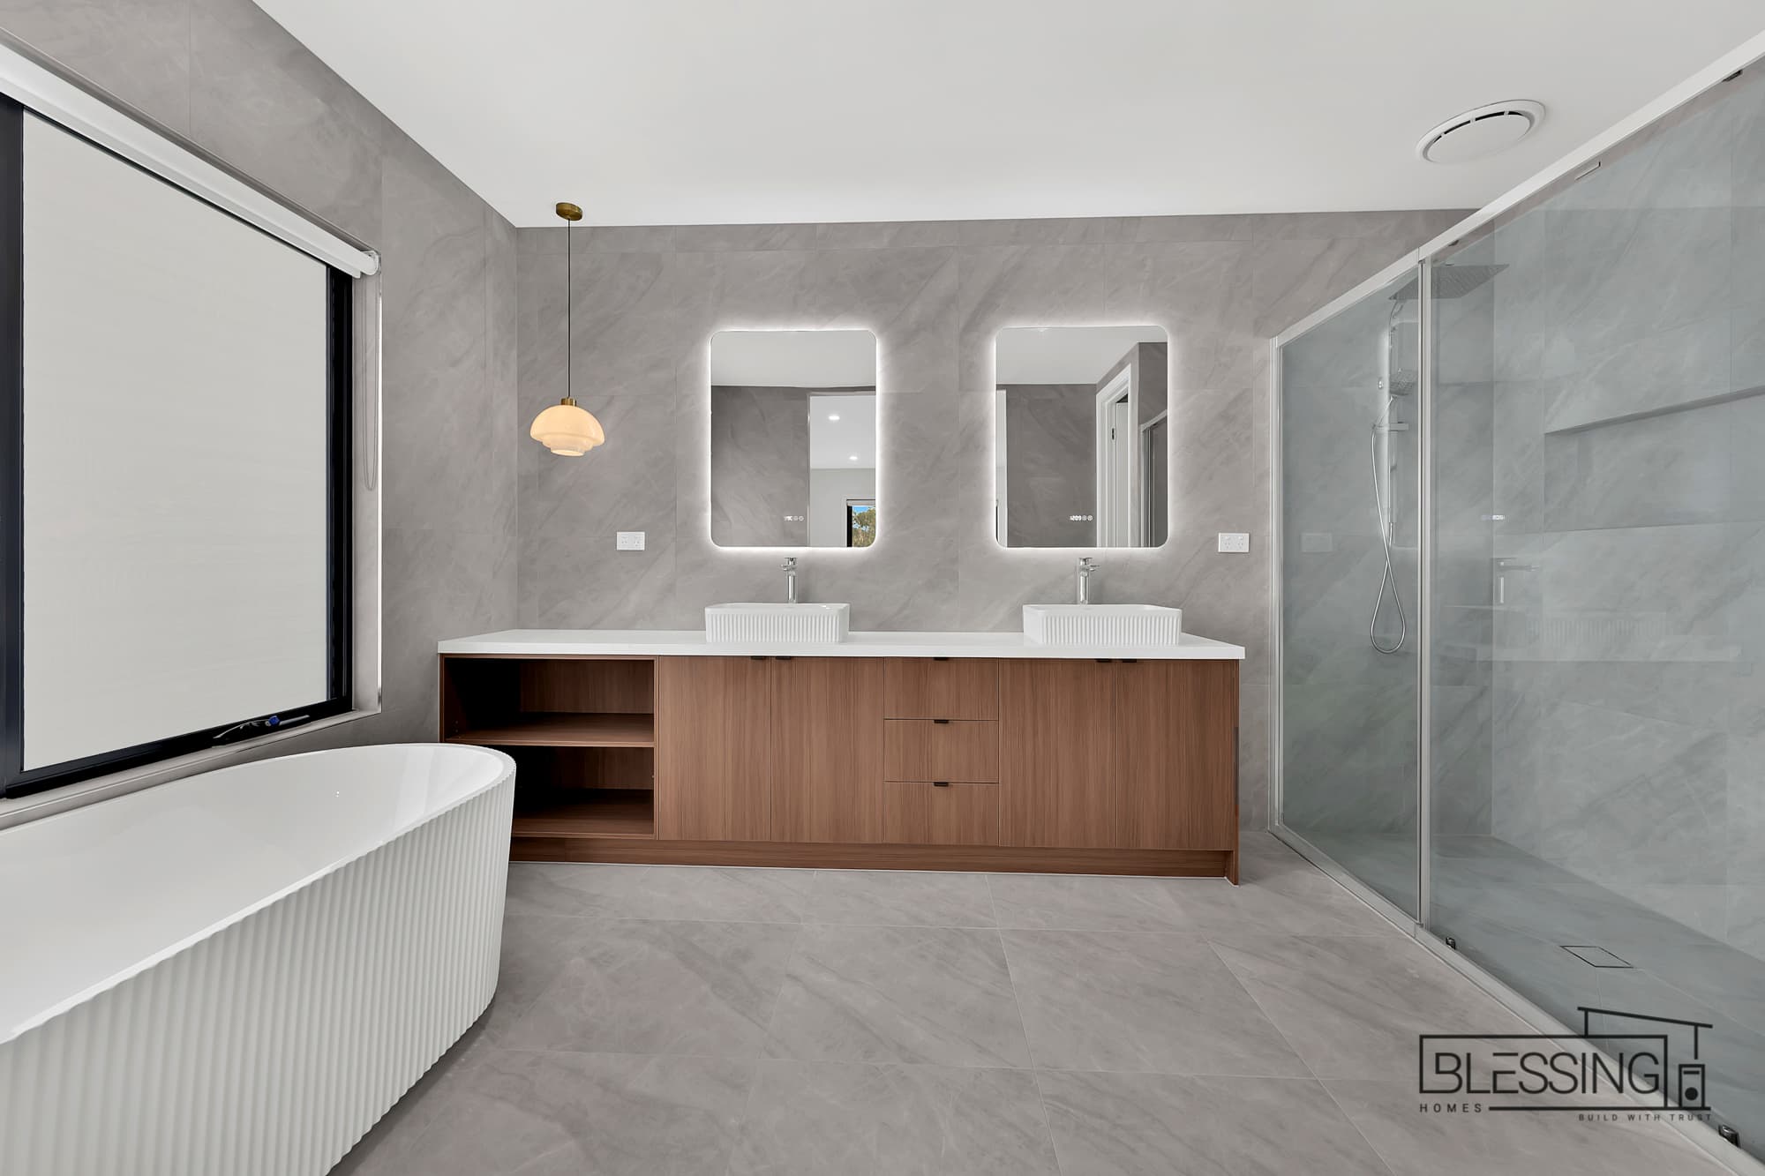
Finishes, fixtures and materials chosen to suit your lifestyle and budget, from kitchens and bathrooms to facades and energy-efficient inclusions.
- 05
Documentation and approvals
We handle the paperwork
Council approvals, planning permits and compliance requirements are managed on your behalf.
- 06
Construction
Built with precision and care
Skilled trades work to a high standard with premium materials, with regular updates throughout and the Registered Building Surveyor’s inspection report provided at each mandatory stage.
- 07
Handover and beyond
A relationship built on trust
A full walk-through on completion, then the statutory warranty period, with domestic building insurance in place.
Construction stages are described on the Design and build page.
Start with a conversation
There is no obligation and no cost for the first meeting.